

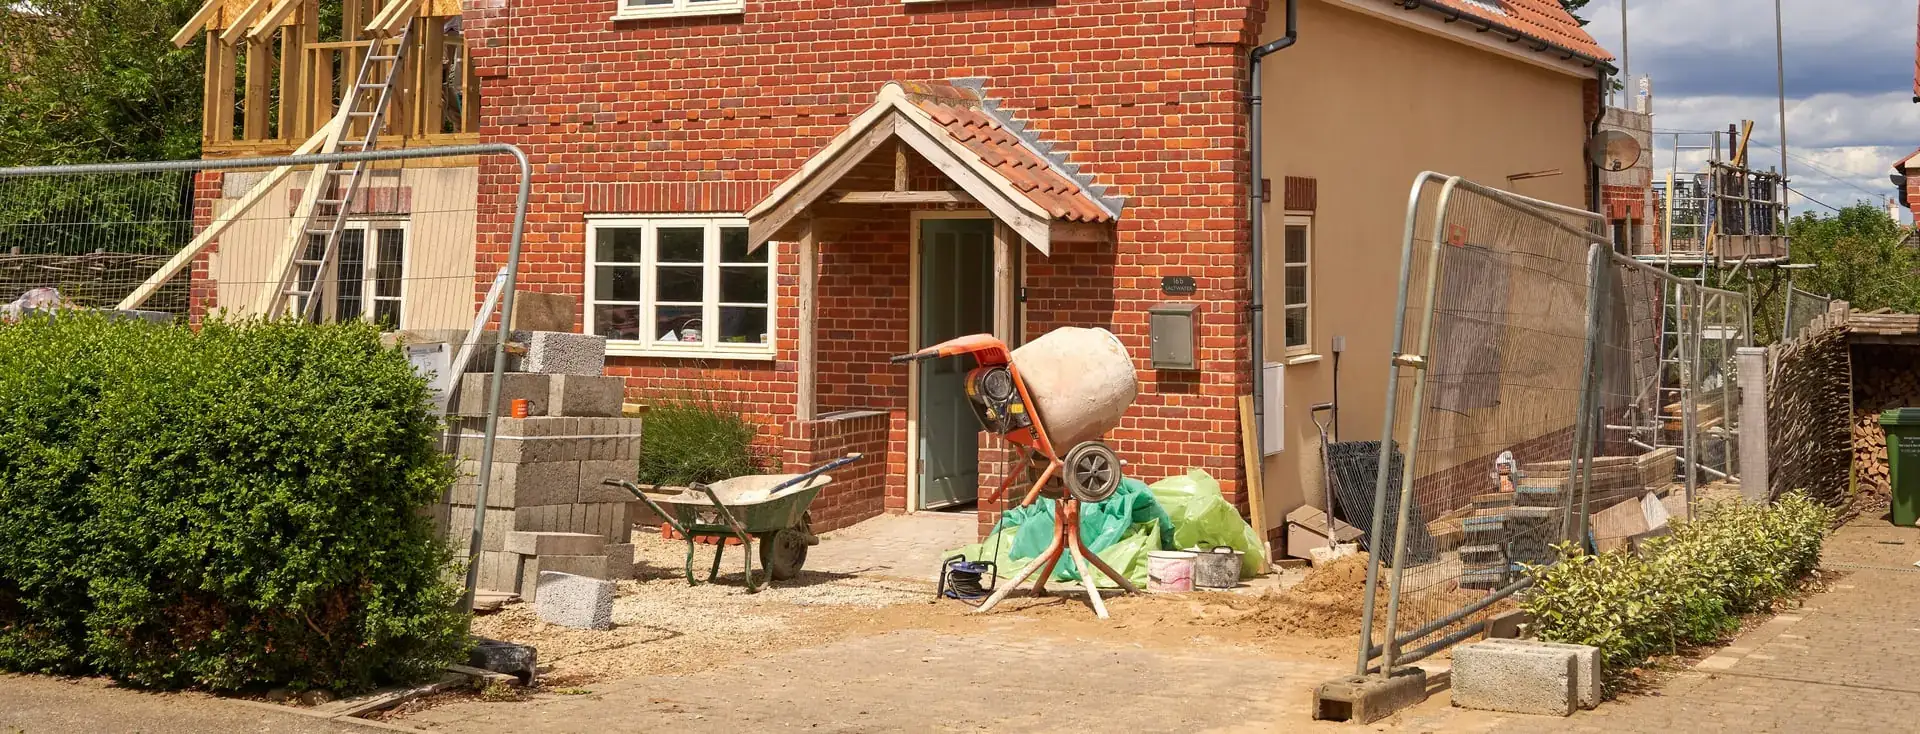
Extensions & Loft Conversions
Larger building projects divided into clear stages and managed through one point of contact.
Extensions – Loft Conversions
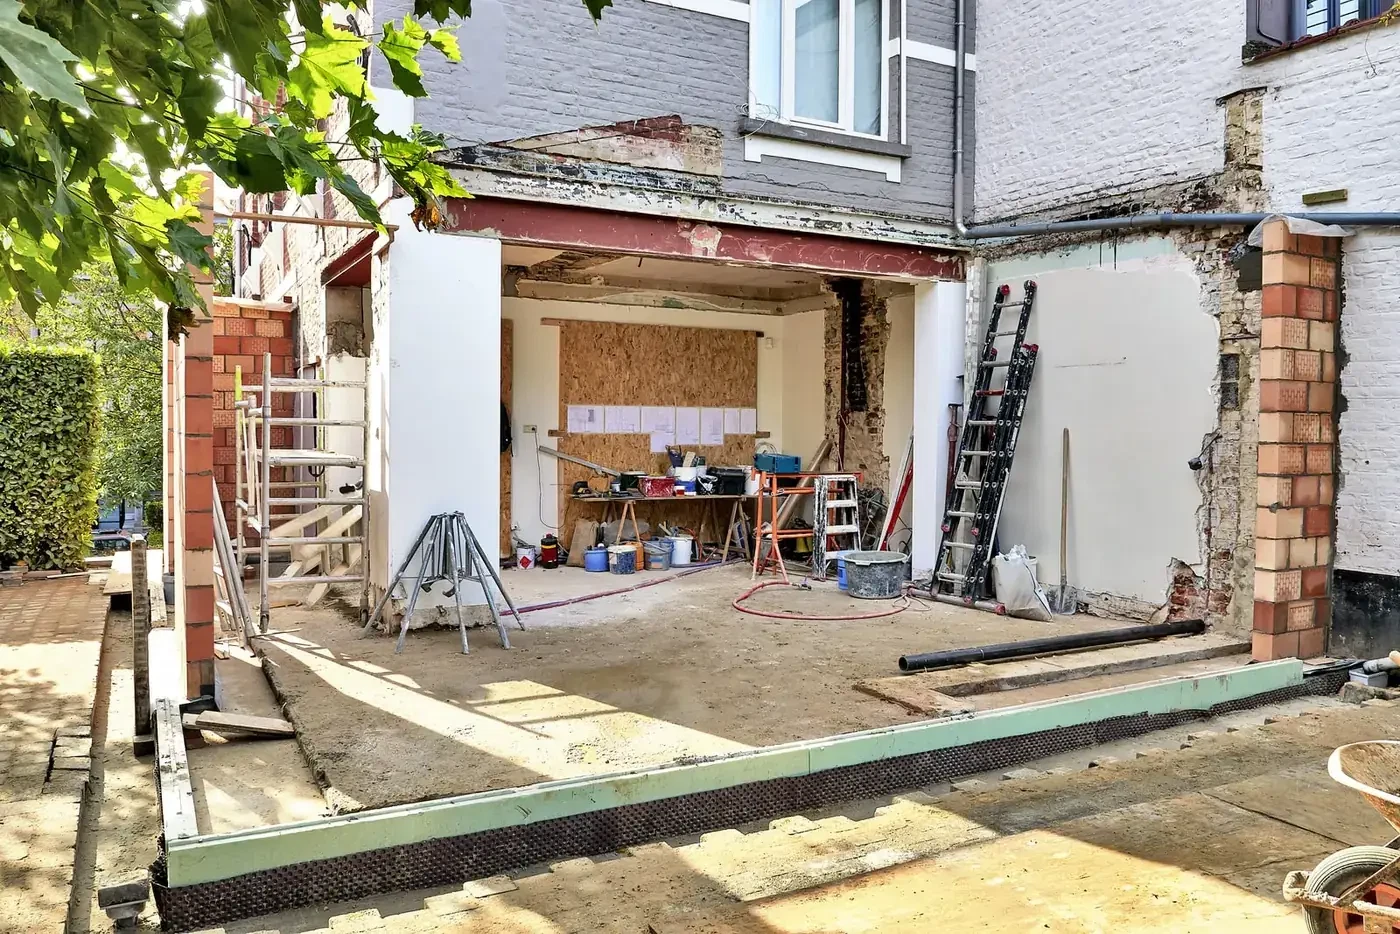
Extensions and loft conversions can require design information, structural input, approvals, groundworks, construction and internal finishing. Ecobuild reviews the available project information, defines the proposed construction scope and coordinates the people required for each agreed stage.
What's included
- Rear and side-return extensions
- Dormer and hip-to-gable loft conversions
- Garage and outbuilding conversions
- Full re-plaster of walls and ceilings
- Coordination of agreed inspections and project information
- Project coordination from groundworks to decoration
- Structural information included in the agreed scope

Extensions and loft conversions across the West Midlands
Before quotation, Ecobuild establishes what drawings, calculations, permissions and specifications are available and what remains to be arranged.
The quotation defines Ecobuild’s scope and identifies exclusions or customer responsibilities.
Once work is agreed, Ecobuild coordinates the sequence of teams and keeps the customer informed about progress, decisions and proposed variations.
One
Point of contact
Clear
Quotations and changes
Managed
Teams and project stages
Homes +
Commercial properties